


LRG: Luxury Residential Group
  • Login  /
  • 355 Boylston St
  • (617) 233-5800
Redefining Boston Real Estate

16 E Applewood Dr, Charlton, MA

Charlton Single Family Get directions

Click for Search Results
16 E Applewood Dr, Charlton, MA Photo #1
16 E Applewood Dr, Charlton, MA Photo #2
16 E Applewood Dr, Charlton, MA Photo #3
16 E Applewood Dr, Charlton, MA Photo #4
16 E Applewood Dr, Charlton, MA Photo #5
16 E Applewood Dr, Charlton, MA Photo #6
16 E Applewood Dr, Charlton, MA Photo #7
16 E Applewood Dr, Charlton, MA Photo #8
16 E Applewood Dr, Charlton, MA Photo #9
16 E Applewood Dr, Charlton, MA Photo #10
16 E Applewood Dr, Charlton, MA Photo #11
16 E Applewood Dr, Charlton, MA Photo #12
16 E Applewood Dr, Charlton, MA Photo #13
16 E Applewood Dr, Charlton, MA Photo #14
16 E Applewood Dr, Charlton, MA Photo #15
16 E Applewood Dr, Charlton, MA Photo #16
16 E Applewood Dr, Charlton, MA Photo #17
16 E Applewood Dr, Charlton, MA Photo #18
16 E Applewood Dr, Charlton, MA Photo #19
16 E Applewood Dr, Charlton, MA Photo #20
16 E Applewood Dr, Charlton, MA Photo #21
16 E Applewood Dr, Charlton, MA Photo #22
16 E Applewood Dr, Charlton, MA Photo #23
16 E Applewood Dr, Charlton, MA Photo #24
16 E Applewood Dr, Charlton, MA Photo #25
16 E Applewood Dr, Charlton, MA Photo #26
16 E Applewood Dr, Charlton, MA Photo #27
16 E Applewood Dr, Charlton, MA Photo #28
16 E Applewood Dr, Charlton, MA Photo #29
16 E Applewood Dr, Charlton, MA Photo #30
16 E Applewood Dr, Charlton, MA Photo #31
16 E Applewood Dr, Charlton, MA Photo #32
16 E Applewood Dr, Charlton, MA Photo #33
16 E Applewood Dr, Charlton, MA Photo #34
16 E Applewood Dr, Charlton, MA Photo #35
16 E Applewood Dr, Charlton, MA Photo #36
16 E Applewood Dr, Charlton, MA Photo #37
16 E Applewood Dr, Charlton, MA Photo #38
16 E Applewood Dr, Charlton, MA Photo #39
16 E Applewood Dr, Charlton, MA Photo #40
16 E Applewood Dr, Charlton, MA Photo #41
16 E Applewood Dr, Charlton, MA Photo #42
Previous Photo Next Photo

Image 1 of 42

previous
  • Photo #1
  • Photo #2
  • Photo #3
  • Photo #4
  • Photo #5
  • Photo #6
  • Photo #7
  • Photo #8
  • Photo #9
  • Photo #10
  • Photo #11
  • Photo #12
  • Photo #13
  • Photo #14
  • Photo #15
  • Photo #16
  • Photo #17
  • Photo #18
  • Photo #19
  • Photo #20
  • Photo #21
  • Photo #22
  • Photo #23
  • Photo #24
  • Photo #25
  • Photo #26
  • Photo #27
  • Photo #28
  • Photo #29
  • Photo #30
  • Photo #31
  • Photo #32
  • Photo #33
  • Photo #34
  • Photo #35
  • Photo #36
  • Photo #37
  • Photo #38
  • Photo #39
  • Photo #40
  • Photo #41
  • Photo #42
next

Unit Information

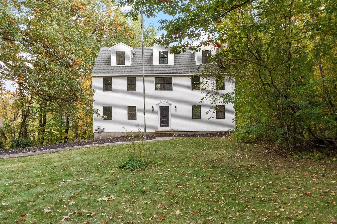
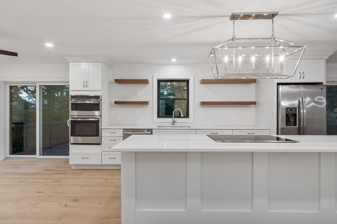
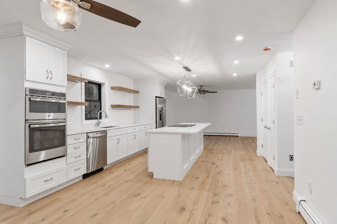
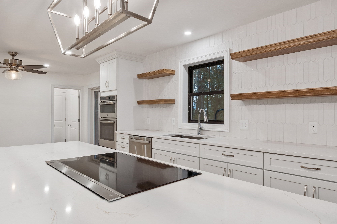
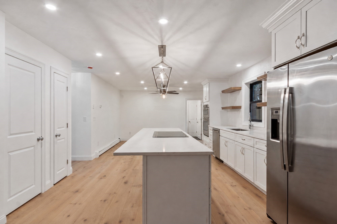
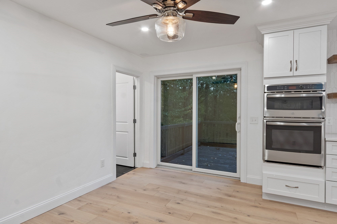
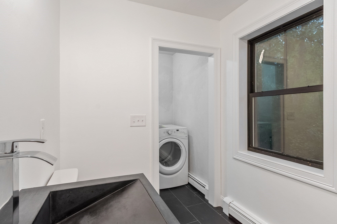
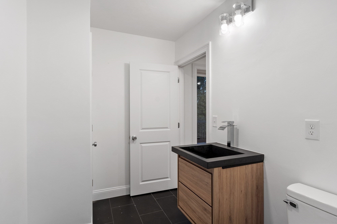
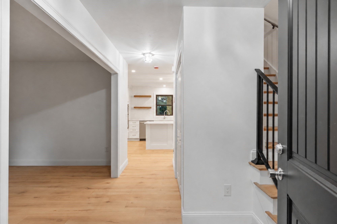
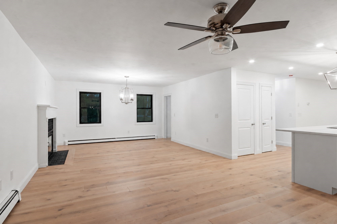
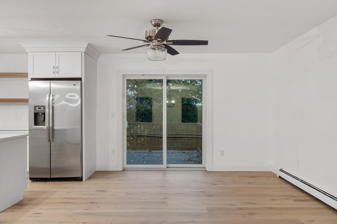
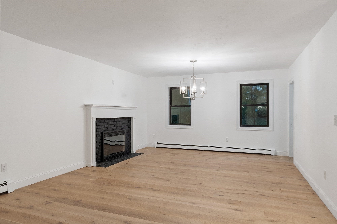
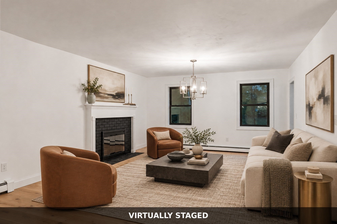
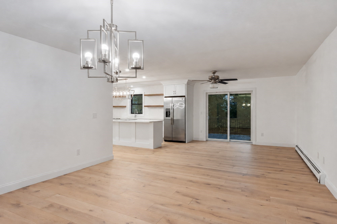
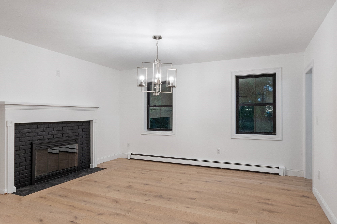
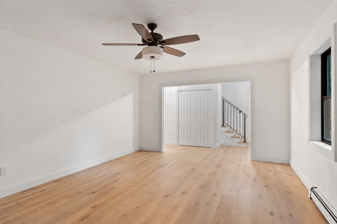
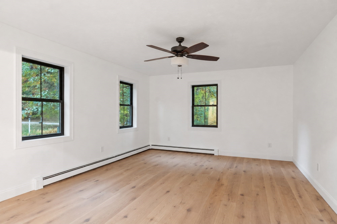
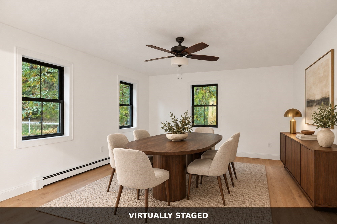
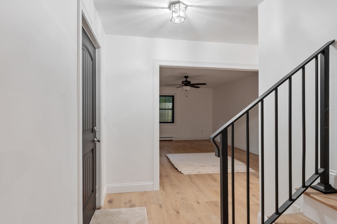
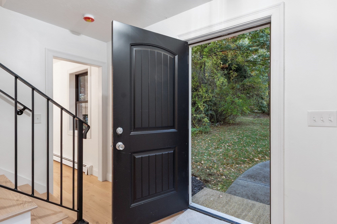
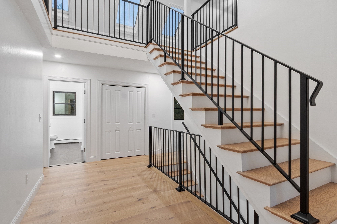
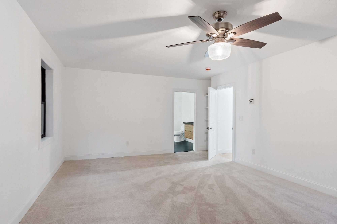
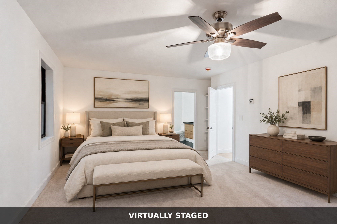
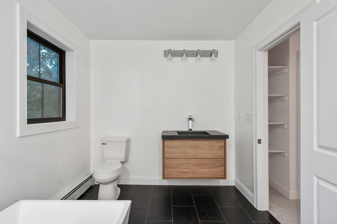
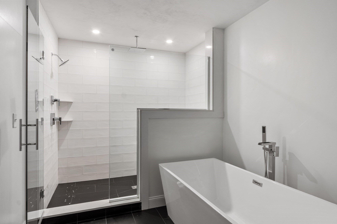
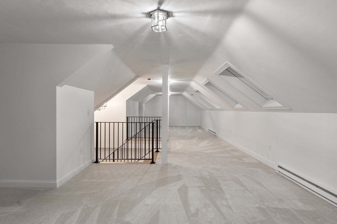
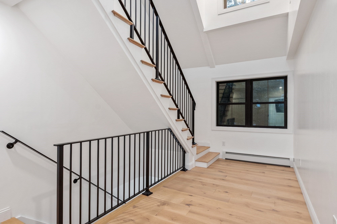
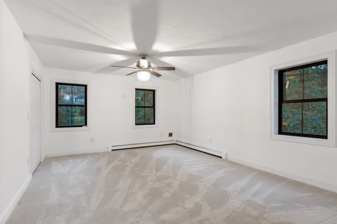
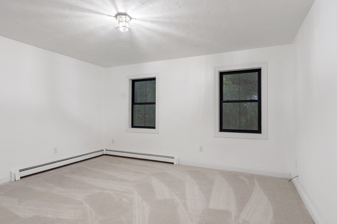
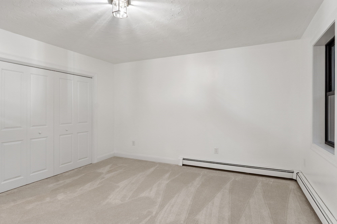
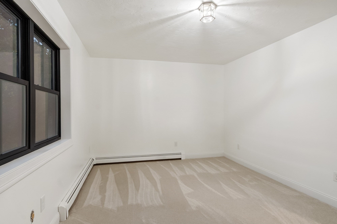
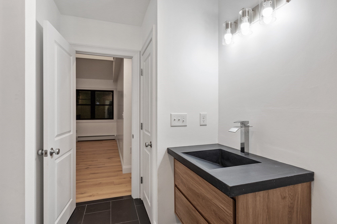
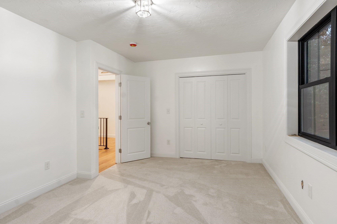
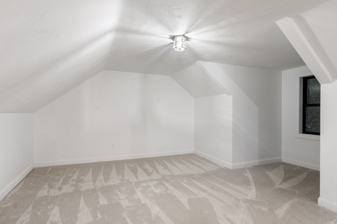
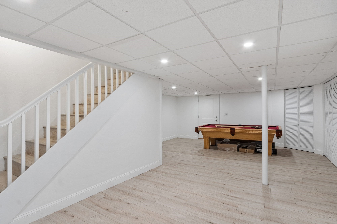
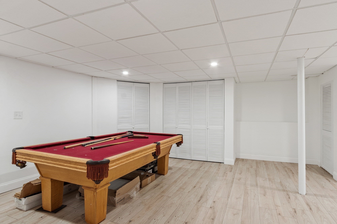
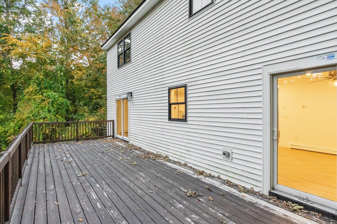
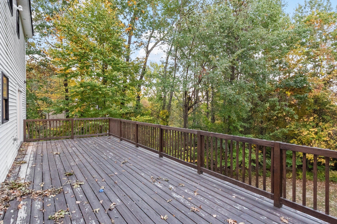
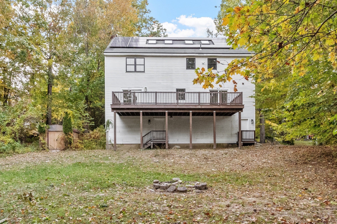
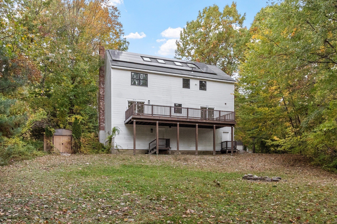
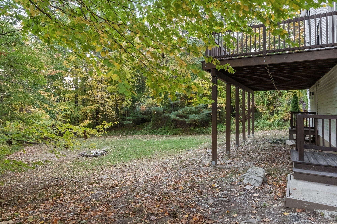
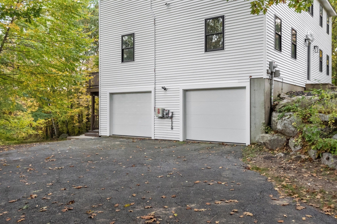
Introducing a reimagined Colonial in Charlton's coveted Tucker/Applewood Estates neighborhood, set on a private 0.92-acre lot that backs to wooded land protected by a conservation restriction. A just-completed, top-to-bottom interior renovation, never lived in since, delivers a home finished to a new-construction standard. Nearly everything inside is new: windows, doors, flooring throughout, kitchen, bathrooms, plumbing, electrical updates, boiler (2025) and well pressure tank. A classic pediment entry opens to a dramatic two-story foyer, where warm wood treads and custom-fabricated black metal balusters rise toward a skylit third-floor loft with new dormers. The showpiece kitchen features white shaker cabinetry, quartz counters, a generous center island, floating wood shelves and striking lantern pendants. The dining room and fireplaced living room invite gathering, with sliders to an expansive deck overlooking the trees. Upstairs, the primary suite offers a walk-in closet and spa-inspired bath with freestanding soaking tub, separate shower and double vanity, plus two more bedrooms and a renovated full bath. A finished walkout lower level adds flexible space. Every room celebrates light, texture and craftsmanship! Two-car garage under and leased solar. Near Buffumville Lake, Fay Mountain Farm, Tree House Brewing and Old Sturbridge Village, with easy access to Route 20 and the Pike.

Additional Details
Status: New
Type: Single Family, Single Family Residence
Zip Code: 01507
Parking
Garage: 2
Garage Capacity: 2
Parking: Attached,Garage
Parking Spaces: 6
Rooms and Dimensions
Total Rooms: 8
Has Basement: Yes
Login to view all MLS information
 

Loading...

$725,000

  • Status: New
  • Listing ID: 73591187
  • Bedrooms: 3
  • Full Baths: 2
  • Half Baths: 1
  • Living Area: 3,383 sqft Convert
  • Lot Size: 40,245 sqft Convert
  • Acres: 0.92

  • View description
Inquire About This Listing
Luxury Residential Group

Luxury Residential Group

(617) 233-5800

Receive more info or arrange a tour

When you are ready, please contact us and we will put our unrivaled knowledge of the Boston real estate market to work for you. Whether you are buying a luxury condo or renting a luxury apartment, we pledge to make your experience as stress free and enjoyable as possible.

Please call, email, or send us a message through the web form below. An LRG Real Estate agent will contact you promptly.

  • reset
 
Content © 2026 MLS Property Information Network, Inc. The information in this listing was gathered from third party resources including the seller and public records. Listing information provided courtesy of Michael Barbera of BA Property & Lifestyle Advisors. MLS Property Information Network, Inc. and its subscribers disclaim any and all representations or warranties as to the accuracy of this information.

close x
Forgot password?
